
Methods of Quantity Estimate in Estimating and Costing
Methods of Quantity Estimate Notes
2.1 Long Wall and Short Wall Method in Estimating and Costing
In this method, the longer walls in a building layout are designated as long walls and measured out-to-out. Conversely, walls perpendicular to the long walls are considered short walls and measured in-to-in for each specific layer or footing of work.
These lengths of long walls and short walls are multiplied separately by the breadth and height of the corresponding layer, then added together to get the total estimated quantity.
Such lengths of long and short walls vary across every layer of footing due to step offsets. To get the length of long or short walls, the center line lengths of individual walls are first calculated from the plan.
Then, the length of a long wall (out-to-out) is obtained by adding half breadth of the wall at each end to its center line length. Similarly, the length of a short wall (in-to-in) is calculated by deducting half breadth from its center line length at each end.
The length of a long wall usually decreases from earthwork excavation down at foundation level up to brickwork in the superstructure, whereas the short wall length increases correspondingly.
This approach is the most practical method under all circumstances and is universally adopted in Public Works Departments (P.W.D.) for computing quantities. It is simple, highly accurate, and minimizes potential mathematical errors.
Length of Long Wall (out-to-out):
$$\text{Length of Long Wall} = \text{Center-to-Center Length} + \left(\frac{1}{2} \times \text{Breadth}\right) + \left(\frac{1}{2} \times \text{Breadth}\right)$$ $$\text{Length of Long Wall} = \text{Center-to-Center Length} + (1 \times \text{Breadth})$$Length of Short Wall (in-to-in):
$$\text{Length of Short Wall} = \text{Center-to-Center Length} – \left(\frac{1}{2} \times \text{Breadth}\right) – \left(\frac{1}{2} \times \text{Breadth}\right)$$ $$\text{Length of Short Wall} = \text{Center-to-Center Length} – (1 \times \text{Breadth})$$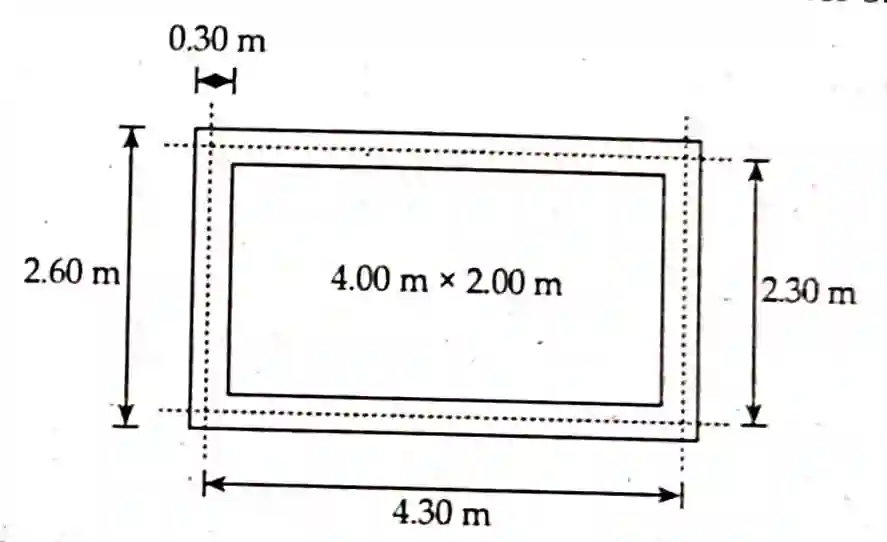
Sample Calculation Sheet: Long Wall and Short Wall Method
| Item No. | Description of Work | No. | L (m) | B (m) | H (m) | Quantity |
|---|---|---|---|---|---|---|
| 1. | Brick Work Superstructure | |||||
| Long Wall | 2 | 4.60 | 0.30 | 3.00 | $8.28\text{ m}^3$ | |
| Short Wall | 2 | 2.00 | 0.30 | 3.00 | $3.60\text{ m}^3$ | |
| Total Brickwork Quantity = | $11.88\text{ m}^3$ | |||||
2.2 Center Line Method in Estimating and Costing
In the Center Line method, the overall center line length of all walls in a building is calculated first. This total center line length is then directly multiplied by the breadth and height of the respective item to derive the total quantity.
For buildings featuring varying wall thicknesses or sections, the center line length for each individual wall section must be worked out independently.
In cases where partition or verandah walls join main exterior walls, the center line length must be reduced by half the breadth of the joint wall for every L-junction or T-junction at that level.
The total number of such junctions is studied thoroughly beforehand to determine accurate net center line lengths.
This technique is particularly useful and efficient for estimating geometrically symmetric buildings (including rectangular, circular, hexagonal, triangular, or semicircular shapes).
While estimates can be prepared much faster than using the long wall and short wall method, it demands careful attention at meeting points of cross walls, junctions, and partition walls to avoid double counting.
From Fig 2.1:
$$\text{Centre-to-Centre Length} = (2 \times 2.30\text{ m}) + (2 \times 4.30\text{ m}) = 13.20\text{ m}$$Sample Calculation Sheet: Center Line Method
| Item No. | Description of Work | No. | L (m) | B (m) | H (m) | Quantity |
|---|---|---|---|---|---|---|
| 1. | Brick Work in Superstructure | 1 | 13.20 | 0.30 | 3.00 | $11.88\text{ m}^3$ |
2.3 Crossing Method in Estimating and Costing
In the Crossing Method, the outer perimeter of the building is computed first. To derive the net center line length, four times the wall thickness is subtracted from this gross outer perimeter.
This calculated center line length is subsequently multiplied by the corresponding breadth and height of the layer to determine the complete volume or surface area.
Internal partition walls are grouped separately according to their respective cross-sections and measured in between the inner faces of the main walls at that specific level.
This approach is conceptually similar to the center line method, differing mainly in the mathematical steps used to establish center line measurements.
From Fig 2.1 Calculation:
$$\text{Total Length} = (2 \times 2.60\text{ m}) + (2 \times 4.60\text{ m}) – (4 \times 0.30\text{ m}) = 13.20\text{ m}$$2.4 Bay Method in Estimating and Costing
The Bay Method is tailored specifically for structures composed of repetitive structural units or modular bays, such as school classrooms, factory sheds, or multi-bay warehouses.
Under this method, the complete cost or quantity of one representative modular unit (bay) is calculated thoroughly. This base unit value is then multiplied by the total number of bays present in the building layout.
It provides a rapid estimating tool during preliminary planning stages for large-scale institutional or industrial buildings with identical room dimensions.
Comparison Between Center Line Method and Long Wall Short Wall Method
The comparative differences between the Center Line method and Long Wall Short Wall method in Estimating and Costing are summarized below:
| S.No. | Center Line Method | Long Wall Short Wall Method |
|---|---|---|
| i) | Quantities are calculated using the single continuous center line length of walls. | Quantities are calculated separately for long walls and short walls. |
| ii) | Deductions or corrections are required at wall junctions to avoid double counting. | No special corrections at junctions are needed because walls are measured individually. |
| iii) | Simple and quicker method since repetitive length calculations are avoided. | Length calculations must be re-evaluated for every course, step, or footing layer. |
| iv) | Best suited for symmetrical building plans with uniform wall thicknesses. | Suitable for all building configurations, especially where wall thickness varies. |
| v) | $\text{Total Volume} = \text{Total Center Line Length} \times \text{Breadth} \times \text{Height}$ |
$\text{Vol. (Long Wall)} = (\text{CL Length} + 1\text{ Breadth}) \times \text{B} \times \text{H}$ $\text{Vol. (Short Wall)} = (\text{CL Length} – 1\text{ Breadth}) \times \text{B} \times \text{H}$ |
| vi) | More accurate for symmetric frames. | Highly reliable and less prone to junction errors. |
| vii) | Requires significantly less time to prepare complete quantity estimates. | Requires more time due to detailed step-by-step length determinations. |
Disclaimer
The educational materials provided on this website are intended as supplementary resources to support your learning journey in Estimating and Costing and other civil engineering fields. This material is prepared by referencing the standard textbook by Er. Kiran Prakash Shrestha and Er. Devesh Gyawali.
We have made every effort to ensure the accuracy of the content. However, we recommend students to refer to standard textbooks and consult with professors for authoritative explanations. These materials should be used as references only.
We respect intellectual property rights. If you believe any content should be credited differently or removed, or if you are the author and wish for these notes to be removed, please don’t hesitate to contact us. We are happy to make appropriate corrections or give proper attribution.